
Last updated September 24, 2026
The Complete Guide to Insulation in Westminster
Westminster sits 7 miles from the Pacific, which means its design temperature swings less than 30°F annually - yet most insulation quotes handed to homeowners here copy R-value targets written for Riverside or Sacramento. We’ve measured the gap: attics sealed to inland specs in Westminster’s mild marine climate often trap moisture against roof sheathing, while walls insulated without air sealing leak conditioned air at rates that erase any R-value gains. This guide maps the local variables that change the calculus before a single batt goes in, and points you to more guides & resources for deeper reading. You’ll learn why Climate Zone 8 resets the math, why blower-door readings explain more comfort complaints than insulation thickness, and what documentation proves your job was done right.
Quick Answer
Insulation in Westminster works differently than inland California because the city’s marine climate and Climate Zone 8 designation create a narrow performance window where air sealing matters more than extra R-value. Most Westminster homes built between 1950 and 1980 need attic air sealing to 4-7 ACH50, targeted R-38 to R-49 attic insulation, and wall assemblies matched to their original construction type - with blower-door testing before and after to verify results rather than guess at them. For help choosing your approach, read our DIY vs Professional Insulation: The Westminster Homeowner’s Decision Guide.
Table of Contents
- Why Climate Zone 8 Changes the Insulation Math in Westminster
- Why ACH50, Not R-Value, Explains Most Westminster Comfort Complaints
- The Three Most Common Westminster Housing Types and What Works for Each
- What a Pre-Insulation Blower-Door Test Reveals
- Insulation Materials: What Performs in Westminster’s Coastal-Adjacent Climate
- The Documentation You Should Hold at Job Completion
- What Insulation Costs in Westminster
- Common Mistakes to Avoid
- When to Call a Professional
- Frequently Asked Questions
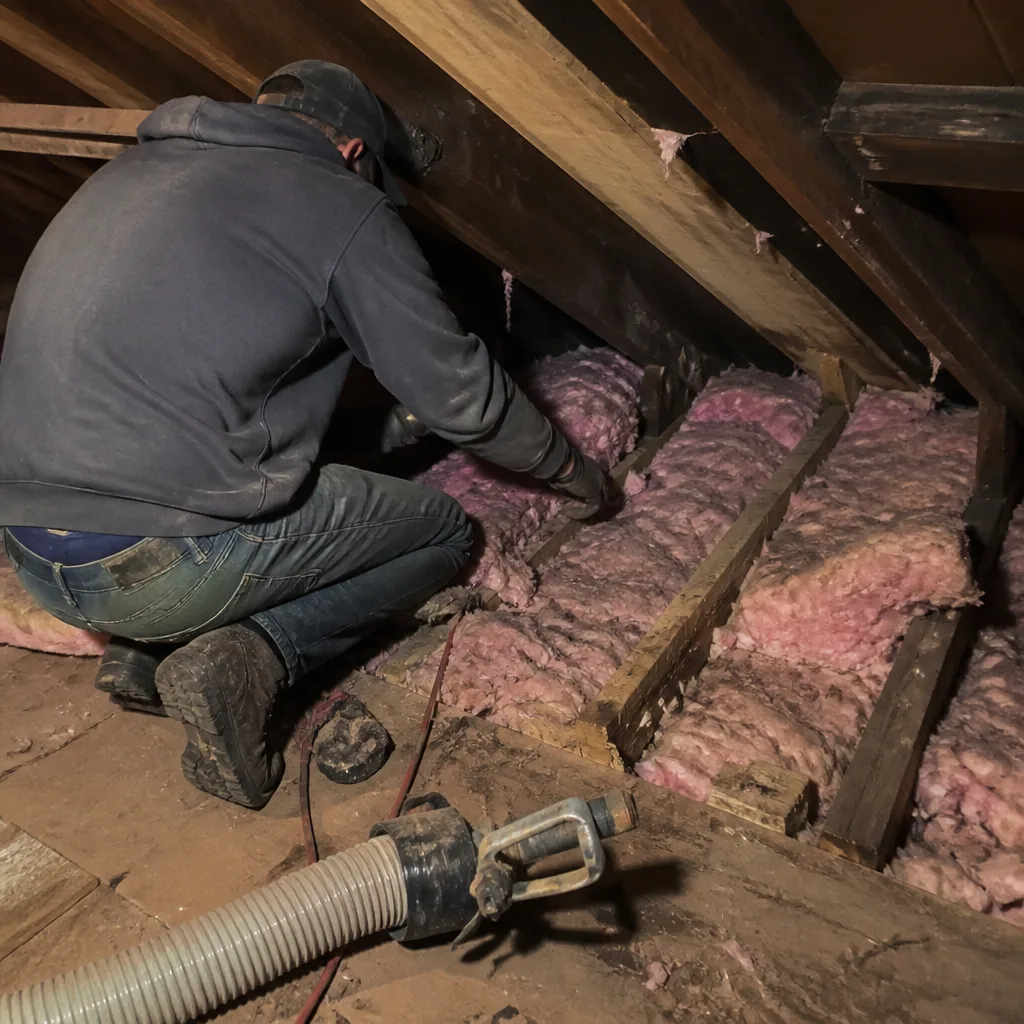 Before
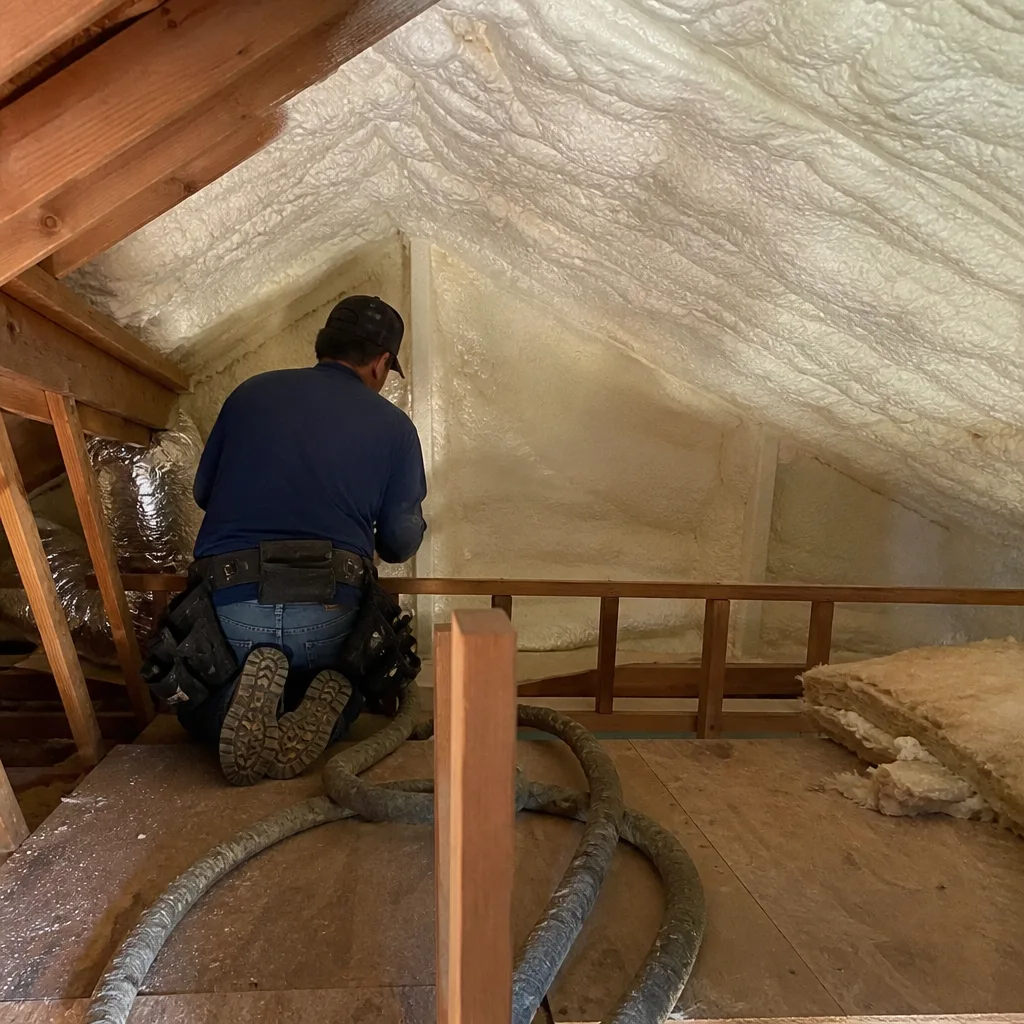 After
AfterWhy Climate Zone 8 Changes the Insulation Math in Westminster
California’s Title 24 energy code divides the state into 16 climate zones. Westminster falls in Zone 8, the coastal plain band that runs from Ventura through Orange County. The design heating load here is roughly one-third of Sacramento’s and one-fifth of Fresno’s. That matters because R-value recommendations in national guides - and in the software many contractors use - default to inland assumptions.
Here’s what Zone 8 actually requires:
- Attic floor: R-38 minimum, R-49 recommended. Contrast this with Zone 12 (Riverside), where R-60 is common guidance. In Westminster, going beyond R-49 yields diminishing returns because the temperature delta between conditioned space and attic is rarely more than 25°F.
- Walls: R-13 to R-21 depending on assembly type. The key variable is whether the wall can accept dense-pack without damage to stucco or drywall.
- Floors over unconditioned space: R-19 to R-25. In Westminster’s mild climate, floor insulation is often less critical than in inland zones, but crawl spaces with moisture issues change that calculation.
The moisture profile is the other Zone 8 factor national guides miss. Westminster’s average relative humidity hovers near 70% in morning hours, with marine layer intrusion common May through July. Insulation that performs well in dry heat - loose fiberglass in vented attics, for example - can become a moisture sink if air sealing is skipped. We’ve opened attics in the Bolsa Chica area where R-38 batts were compressed to R-20 by moisture cycling, the paper facing degraded, and mold established on the sheathing. The insulation wasn’t under-specified. It was improperly protected.
Zone 8 also means less solar gain than inland equivalents. Westminster homes don’t need the radiant barrier emphasis that makes sense in Corona or Ontario. A reflective roof surface and proper ventilation typically outperform radiant barrier cost-for-cost in this climate, though Topside Attic Insulation Westminster home assessments sometimes recommend hybrid approaches for specific roof geometries.
Why ACH50, Not R-Value, Explains Most Westminster Comfort Complaints
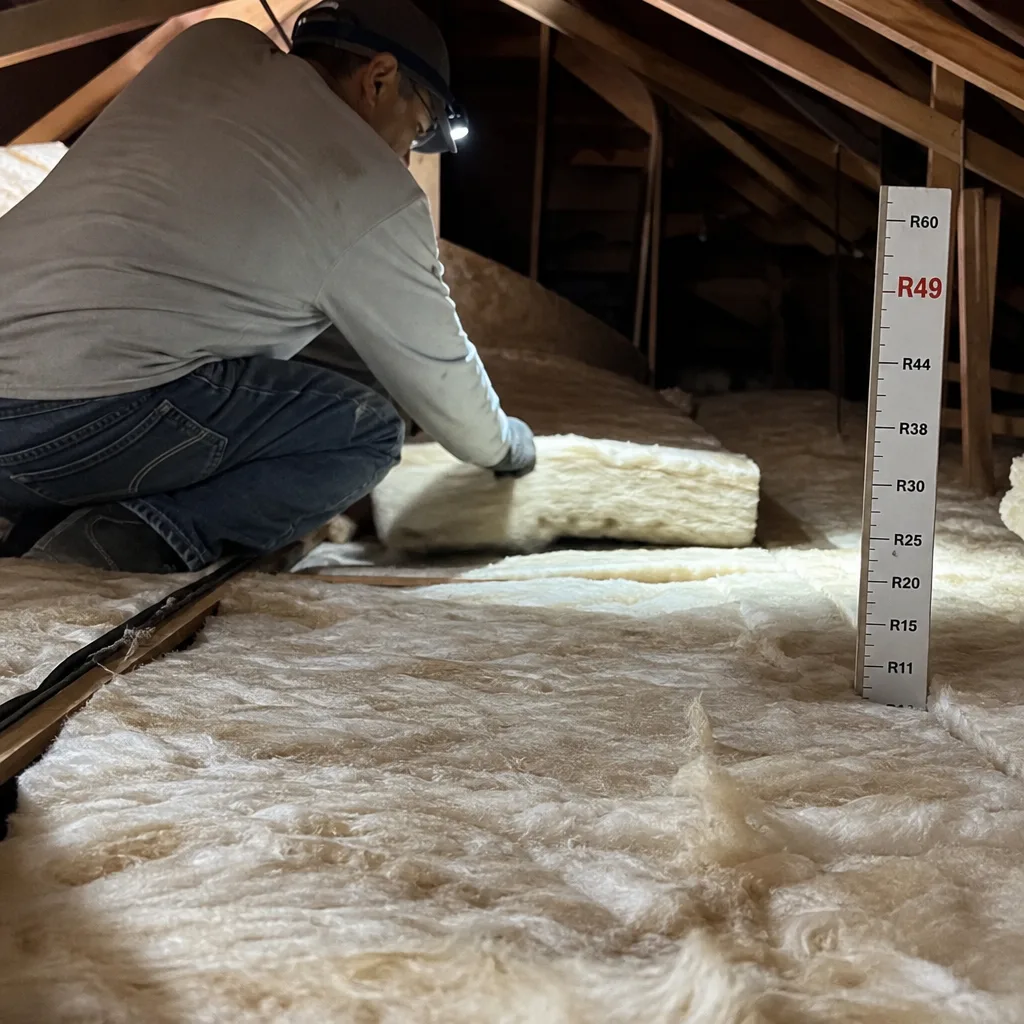
Air changes per hour at 50 pascals of pressure difference - ACH50 - measures how many times your home’s entire air volume would leak out in an hour under standardized test conditions. It’s the single number that explains why a Westminster home with R-49 attic insulation still feels drafty, or why the second story won’t cool evenly, or why the utility bill didn’t drop after the insulation upgrade.
We’ve tested thousands of homes in Westminster and surrounding Orange County cities. The pattern is consistent: pre-1990 homes average 8-15 ACH50. Post-1990 construction with better envelope detailing averages 4-7 ACH50. The high-performance target for our climate is 3-5 ACH50. The gap between where most Westminster homes sit and where they should be is almost entirely air leakage, not insulation deficiency.
Where the air leaks in Westminster’s housing stock:
- Top plates and wall headers. The horizontal framing member where walls meet the ceiling joists is rarely sealed in construction before 1990. A typical Westminster ranch has 200+ linear feet of this joint, and each gap leaks conditioned air into the attic.
- Recessed can lights. IC-rated fixtures are required for insulation contact, but many Westminster homes built 1960-1985 have non-IC cans that create both a fire hazard and a 1-2 square inch leak per fixture.
- Plumbing and electrical penetrations. The chase behind tubs in second-story bathrooms, the stack for dryer vents, the wire holes for ceiling fans - each is typically unsealed.
- Duct boots and register connections. In homes with attic ductwork, the flex duct connection to the ceiling register often leaks 15-30% of conditioned air into the attic before it reaches the room.
The R-value of insulation is measured in still air. Air moving through or around insulation strips away its effective performance. A batt rated R-19 performs at R-10 or lower with even modest air movement. In Westminster’s climate, where temperature differences are moderate but wind exposure from the southwest is consistent, air sealing often improves effective insulation performance more than adding material.
Our protocol - and the Haven Standard we operate under - requires blower-door testing before any insulation work begins. The initial reading establishes baseline ACH50. Air sealing targets the leakage points above. A second blower-door test verifies the reduction. Only then do we install insulation. Attic Insulation in Westminster without this sequence is, in our experience, an incomplete job.
The Three Most Common Westminster Housing Types and What Works for Each
Westminster’s developed housing stock clusters in three periods, each with distinct envelope characteristics and appropriate insulation strategies.
Postwar Ranch and Minimal Traditional (1946-1965)
These homes dominate neighborhoods north of Westminster Boulevard and east of Beach Boulevard. Construction is typically 2×4 walls, uninsulated or with early rock wool batts, vented attics with 2×6 or 2×8 ceiling joists, and raised foundation with crawl space access.
The insulation strategy:
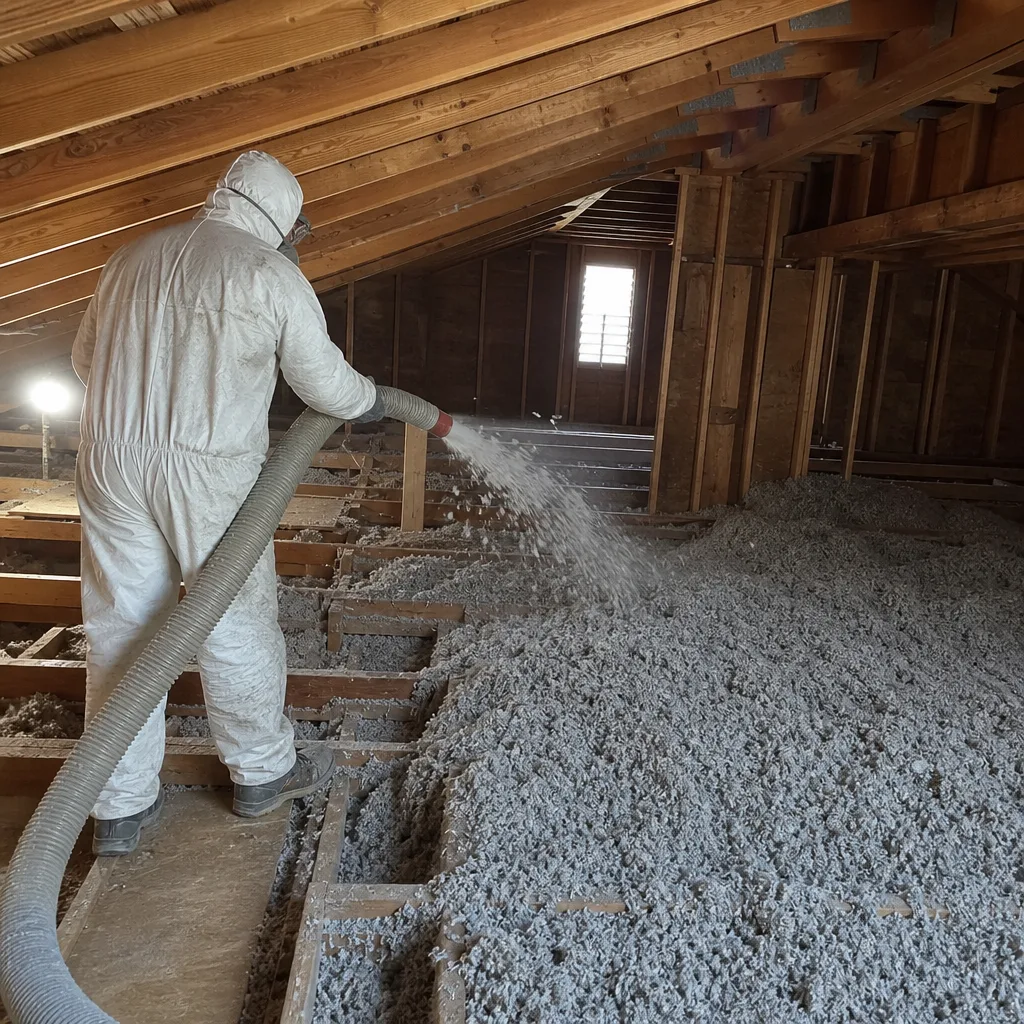
- Attic: Air seal top plates, can lights, and penetrations; add loose-fill cellulose or fiberglass to R-38 to R-49. The joist cavity depth often requires a raised retainer or cross-batten system to achieve full depth without compression.
- Walls: Dense-pack cellulose through exterior access holes, or drill-and-fill from interior if siding replacement is planned. Original stucco in this era is often thin-coat and brittle; exterior access requires care to avoid cracking.
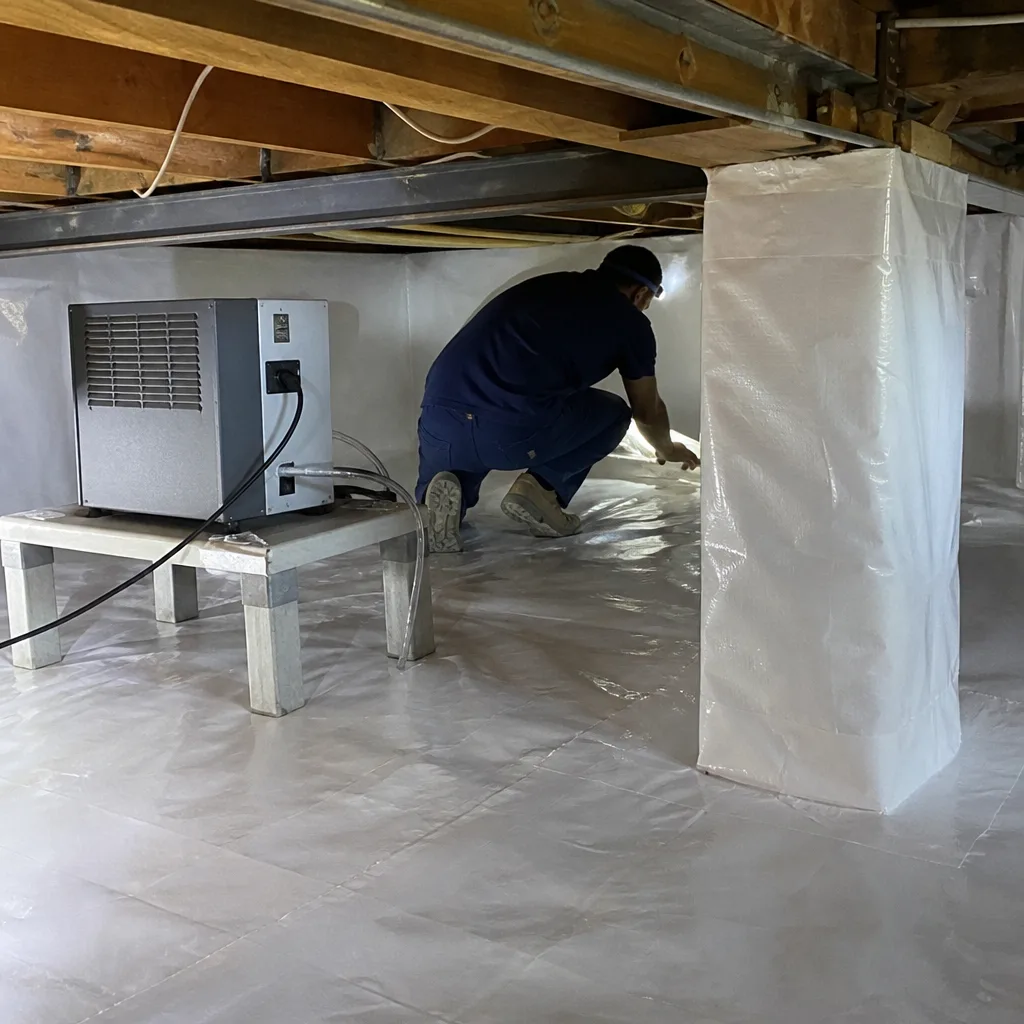
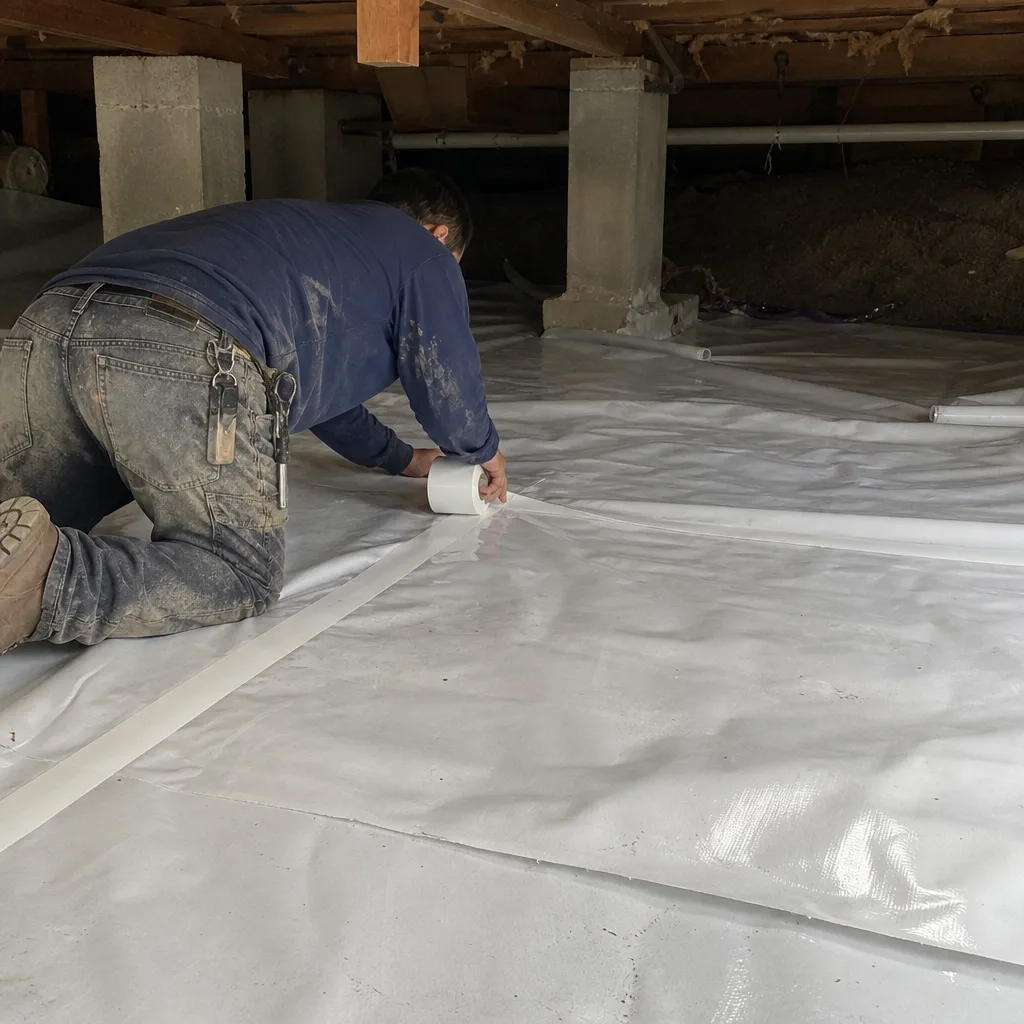
- Floor: Crawl space encapsulation with vapor barrier - 10-mil minimum, 20-mil preferred - addresses the moisture that makes fiberglass floor batts ineffective. Crawl Space Encapsulation & Vapor Barrier in Westminster is often the higher-priority upgrade over floor insulation in these homes.
Tract Home Expansion (1965-1985)
Westminster’s major growth period produced thousands of single-story and split-level homes in developments south of the 405 and west of Magnolia Street. Construction quality varies more widely in this era. Some builders used R-11 batts in 2×4 walls; others skipped wall insulation entirely in garage-adjacent rooms.
The insulation strategy:
- Attic: Same air-sealing-first protocol, but attics in this period often have more complex geometry - vaulted ceilings, skylight chases, dropped soffits over kitchen cabinets. Each creates thermal bypasses that need blocking before insulation.
- Walls: Thermal imaging during blower-door testing identifies the gaps. We’ve found entire west-facing walls in Westminster tract homes with no insulation, the cavity open to the exterior sheathing. Dense-pack or injection foam fills these voids.
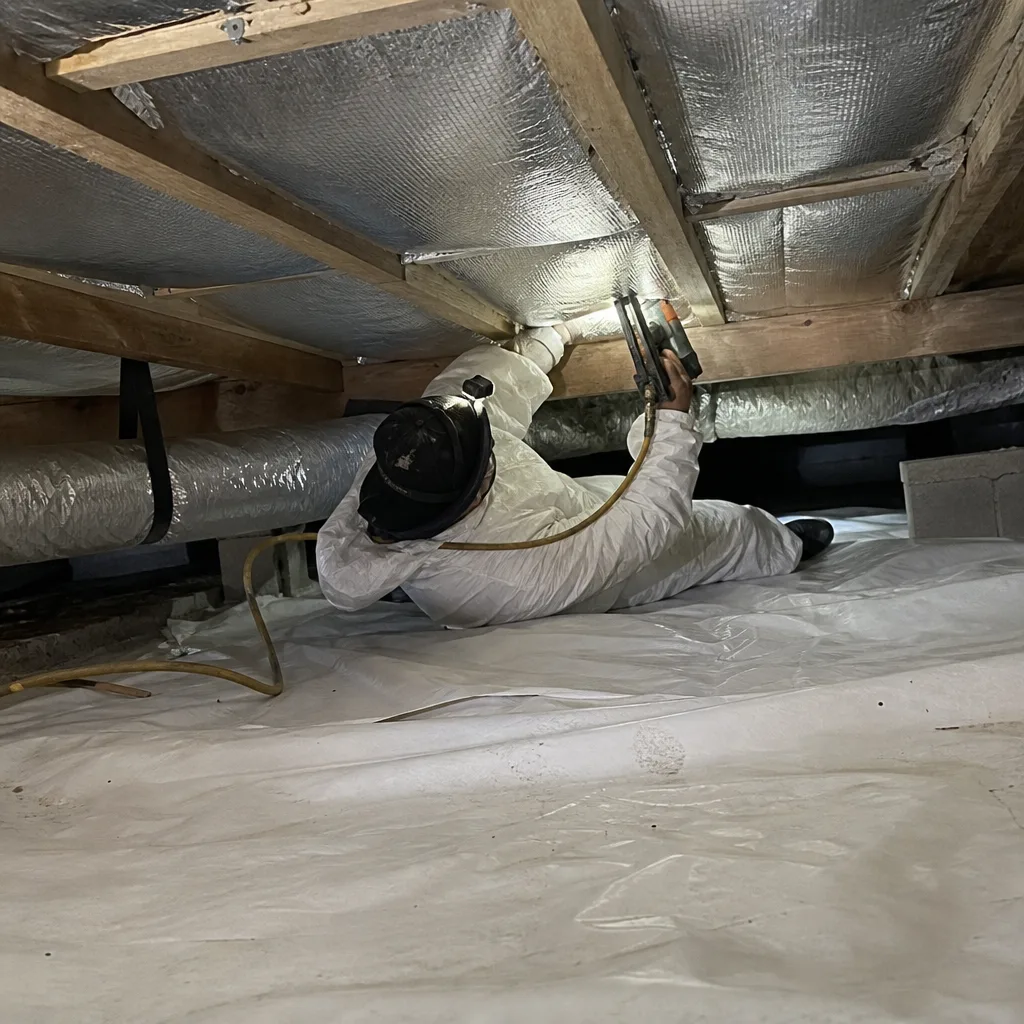
- HVAC integration: This era saw widespread adoption of attic ductwork. Duct sealing and insulation - R-8 minimum on supply ducts - is often more cost-effective than additional envelope insulation if the distribution system is leaking.
Infill and Remodel (1985-2005)
Smaller in volume but higher in complexity, these homes include second-story additions over original ranches, townhouse developments near the Westminster Mall area, and custom builds with varied assemblies.
The insulation strategy:
- Mixed assemblies require zone-by-zone assessment. A second-story addition may have R-38 batts in 2×10 joists while the original first story has uninsulated walls and a vented crawl space.
- Spray foam applications become more viable in complex geometry. Spray Foam Insulation in Westminster works well for open cathedral ceilings, rim joist sealing in basement conversions, and air barrier continuity at addition junctions.
- Moisture management is critical in these homes because multiple construction eras create vapor profile mismatches. We specify materials - CertainTeed’s MemBrain smart vapor retarder in some wall assemblies, Demilec open-cell foam in others - based on dew point analysis, not product preference.
What a Pre-Insulation Blower-Door Test Reveals
A blower door is a calibrated fan mounted in an exterior door frame. It depressurizes the house to 50 pascals - roughly equivalent to a 20 mph wind on all sides - and measures the airflow required to maintain that pressure difference. The result, in CFM50 (cubic feet per minute at 50 pascals), converts to ACH50 when divided by the home’s volume.
What this test reveals that visual inspection cannot:
- The magnitude of the problem. A Westminster home at 12 ACH50 is leaking at twice the rate it should. Without measurement, this is invisible.
- The location of the problem. With the blower door running, we use infrared cameras, smoke pencils, and theatrical fog to trace leak paths. The gap between drywall and top plate glows on thermal imaging. The can light housing draws smoke inward. The plumbing stack in the master bath shows a vertical plume.
- The interaction of systems. A blower door test with the HVAC running reveals duct leakage. With bathroom fans running, it reveals makeup air paths. With the attic access open, it quantifies attic-to-house connection.
- The improvement potential. We air seal, then test again. The before-and-after difference is the documented result. In a Westminster home we worked on last year near Goldenwest Street, the initial reading was 4,200 CFM50. After sealing top plates, can lights, and duct boots, the final reading was 2,100 CFM50. The homeowner received both numbers in writing.
Skipping this test turns insulation into a guess. You might add R-38 to an attic that leaks at 10 ACH50 and see no comfort improvement. You might dense-pack walls without identifying the thermal bypass at the fireplace chase and waste the investment. The blower door is the diagnostic that prevents this.
Under Haven Standard Clause 1, we provide a written price before any work starts. That price includes the blower-door testing sequence. The written scope specifies what ACH50 target we’re committing to. The written warranty covers the result. No work begins without this documentation in the homeowner’s hands.
Insulation Materials: What Performs in Westminster’s Coastal-Adjacent Climate
Material selection in Westminster is constrained by climate, assembly type, and moisture risk. Here’s what we specify and why.
Loose-Fill Cellulose
Recycled paper fiber treated with borates for fire and pest resistance. Our preferred attic material for most Westminster homes because it air-seals slightly as it settles into irregular cavities, has favorable embodied energy, and performs well in the moderate temperature swings of Zone 8. We source from GreenFiber and other manufacturers. R-value per inch: approximately 3.2-3.8. Requires 12-15 inches for R-38 to R-49.
Loose-Fill Fiberglass
Glass fiber blown into attics and walls. Higher R-value per inch than cellulose (approximately 2.2-2.7 blown, but achieves comparable total R at depth). Less prone to moisture absorption but more prone to wind washing in vented attics with significant airflow. We use Knauf and Johns Manville products, selected by attic geometry and ventilation pattern.
Spray Polyurethane Foam
Two-component foam applied as a liquid that expands to fill cavities. Open-cell (half-pound density, R-3.6 per inch, vapor permeable) for attic floors and wall cavities where moisture drying to the interior is desired. Closed-cell (two-pound density, R-6 per inch, vapor impermeable) for rim joists, crawl space walls, and applications where space is limited and moisture exclusion is critical.
We specify Icynene open-cell and Demilec closed-cell based on assembly requirements, not brand exclusivity. Spray foam is not appropriate for all Westminster homes - the cost premium is significant, and in simple vented attics with good access, loose-fill often achieves the same performance result at lower cost.
Batts and Rolls
Pre-cut fiberglass or mineral wool batts for new construction and specific retrofit applications. Owens Corning and Rockwool products for wall cavities opened during remodeling, or for attic floors where uniform depth is achievable. Batt installation quality is highly dependent on craft - gaps, compression, and thermal bridging through studs are common failures.
Radiant Barrier
Reflective foil or paint applied to roof decking. We rarely specify this as a standalone upgrade in Westminster. The marine climate’s moderate temperature swings and lower solar gain reduce the cost-effectiveness compared to inland zones. In specific cases - west-facing roofs with dark shingles, unvented attic assemblies - we may recommend hybrid systems.
The Documentation You Should Hold at Job Completion
The Haven Standard defines what leaving looks like before we arrive. Every Westminster job closes with specific documentation. Homeowners should verify they receive each item:
- R-value certificate. Product data sheet showing the insulation material, installed thickness, and calculated R-value for each assembly. Not the contractor’s word - the manufacturer’s specification matched to the installed depth.
- Blower-door before/after printout. For jobs including air sealing, the calibrated test results in CFM50 and ACH50, with test date, technician name, and equipment calibration date. This is the proof of performance.
- Photo record. Time-stamped images of access points, critical air sealing details (top plates, can light covers, duct boots), and installed insulation depth. Our Documented Photo Record is included on every job, delivered digitally within 24 hours of completion.
- Written scope and warranty. The original written price document, updated to as-built conditions if changes occurred, plus the 365-Day Done Right Promise warranty statement.
We publish before-and-after blower-door numbers on every applicable job because a single figure shows what changed. A homeowner in Westminster’s Little Saigon area received a 4,800 to 2,400 CFM50 reduction last spring. The number is more meaningful than any description we could write.
What Insulation Costs in Westminster
Prices vary by assembly type, access difficulty, and whether air sealing is included. For a detailed analysis, see our Insulation Cost Breakdown: The Westminster Homeowner’s Reference for 2026. These ranges reflect our 2024-2025 pricing for typical Westminster homes:
| Service | Typical Range | What Drives Price |
|---|---|---|
| Attic air sealing + blower-door testing | $1,200 - $2,800 | Attic square footage, number of can lights, duct boot count, accessibility |
| Attic insulation (loose-fill, R-38 to R-49) | $1.80 - $3.20 per sq ft | Material type, depth required, prep work (damaged insulation removal, rodent proofing) |
| Wall insulation (dense-pack cellulose) | $2.50 - $4.50 per sq ft of wall | Exterior access vs. interior, stucco condition, cavity obstructions |
| Crawl space encapsulation | $4,500 - $9,500 | Crawl space square footage, height, existing moisture damage, vapor barrier mil rating |
| Spray foam (open-cell, attic) | $4.50 - $7.50 per board foot | Thickness, access, ventilation requirements |
| Insulation removal and replacement | $2.00 - $4.00 per sq ft | Contamination level (rodent, mold), disposal requirements, new insulation type |
Most complete attic jobs in Westminster - air sealing, testing, and insulation to R-49 - run between $3,500 and $7,500 for a 1,500-2,500 square foot home. We provide a written price before any work starts, always. No exceptions. Bring us a competing quote and we’ll read it with you - our Free Second Opinion on Any Written Estimate.
Common Mistakes to Avoid
- Installing insulation over unsealed air leaks. This is the most common error we correct in Westminster. Blown fiberglass over a leaky attic floor acts as a filter, not a barrier. Conditioned air passes through, carrying moisture that degrades performance.
- Matching inland R-value targets. A contractor quoting R-60 for a Westminster attic is overspending your money. Zone 8’s lower heating load means R-38 to R-49 is the optimal range; beyond that, dollars go to diminishing returns.
- Ignoring the crawl space. Westminster’s 1950s-1970s ranches often have dirt-floored crawl spaces with no vapor barrier. Moisture rises through the floor assembly, making upstairs comfort improvements partially ineffective.
- Skipping pre-installation testing. Without a blower-door baseline, there’s no way to verify improvement. We’ve seen contractors claim “air sealing included” with no measurement to prove it.
- Compressing batts to fit. R-value is thickness-dependent. A batt compressed into a cavity narrower than its designed loft loses 20-40% of rated performance. This is common in older Westminster walls with irregular stud spacing.
- Blocking soffit vents with insulation. Attic ventilation is code-required and moisture-critical in Westminster’s humid mornings. Baffles must maintain the air path from soffit to ridge.
When to Call a Professional
Call when comfort is inconsistent room-to-room, when utility bills spike without rate changes, when you can see floor joists in the attic (meaning insulation has settled or was never adequate), or when you’re planning any project that opens walls or ceiling. Our How to Hire a Insulation Contractor in Westminster: A Step-by-Step Guide walks you through vetting any provider. In Westminster’s climate, the right time is before moisture damage becomes visible - darkened sheathing, rusted nail heads, or musty attic air are late indicators.
Topside Attic Insulation Westminster offers free estimates in Westminster. A technician will run a blower-door test, photograph current conditions, and deliver a written scope and price before any work is discussed. Call (562) 526-6978. Calls are answered by a live person, 24/7.
Frequently Asked Questions
Most complete attic jobs - air sealing, blower-door testing, and loose-fill insulation to R-38 or R-49 - run between $3,500 and $7,500 for a typical 1,500-2,500 square foot Westminster home. Wall insulation, crawl space work, or spray foam applications cost more based on assembly complexity. We provide a written price before any work starts. Call (562) 526-6978 for a free estimate.
R-38 meets Title 24 minimum for Climate Zone 8; R-49 is the common recommendation for optimal cost-performance. Going beyond R-49 in Westminster’s mild marine climate yields minimal additional savings. The bigger variable is air sealing - a home at 3 ACH50 with R-38 outperforms a home at 12 ACH50 with R-60.
Three common causes in Westminster: duct leakage in the attic (conditioned air never reaches the rooms), inadequate air sealing at the attic floor (hot attic air infiltrates), or blocked soffit ventilation (trapped heat builds). A blower-door test with thermal imaging identifies which applies. Insulation thickness alone doesn’t solve any of these.
Sometimes, but not always. We remove insulation that is contaminated (rodent activity, mold, water damage), compressed below 50% of original thickness, or installed without a vapor barrier in a way that traps moisture. A documented photo inspection determines the right approach. In Westminster’s humid climate, trapping wet old insulation under new material creates long-term problems.
Typical attic jobs in Westminster take one to two days: half day for air sealing and blower-door testing, half day for insulation installation and final verification. Wall insulation through exterior access takes two to three days including stucco repair. Crawl space encapsulation runs two to four days depending on square footage and prep work. We specify the schedule in the written scope.
The Haven Standard is the operating protocol we’ve used since 2016. It requires: a written price before any work starts (Clause 1), a named technician with text notification when en route, a Documented Photo Record on every job, before-and-after blower-door numbers on applicable work, and the 365-Day Done Right Promise. Every Westminster job follows this protocol without exception.
The Bottom Line
Westminster’s coastal-adjacent climate creates insulation requirements that differ from inland California. Climate Zone 8’s lower heating loads mean R-38 to R-49 is the practical attic target, not the R-60 common in hotter interior zones. Air sealing to 3-5 ACH50 typically improves comfort more than additional R-value. The three dominant housing types - postwar ranch, 1965-1985 tract, and 1985-2005 infill - each need assembly-specific strategies. Blower-door testing before and after work provides the only verifiable proof of performance. And the documentation you receive - R-value certificate, blower-door printout, photo record, written warranty - is what separates a completed job from a guess.
We’ve sealed and insulated 9,000+ homes since 2016. Every one started with a written price and ended with a documented record. That’s the Haven Standard.
Written by Wes Okafor, Owner at Topside Attic Insulation Westminster, serving Westminster since 2016.